Here is what it looks like when it is finished
Photographs of real jobs, before and after. The before shots are mostly listing photos, which is why they are the better-lit half of every pair.
Kitchen, without moving a cabinet
Butcher block counters, a repainted island, a new sink and faucet, and lighting under the uppers.
The layout is the same layout. The cabinets are the same cabinets, restained rather than replaced. What changed is everything you touch: white laminate counters swapped for butcher block, the island base painted and re-topped, a deeper sink with a black faucet, open shelving where a blank wall was, and LED strips under the upper cabinets so the counter is lit for once. A kitchen this age usually gets quoted as a gut. It did not need one.
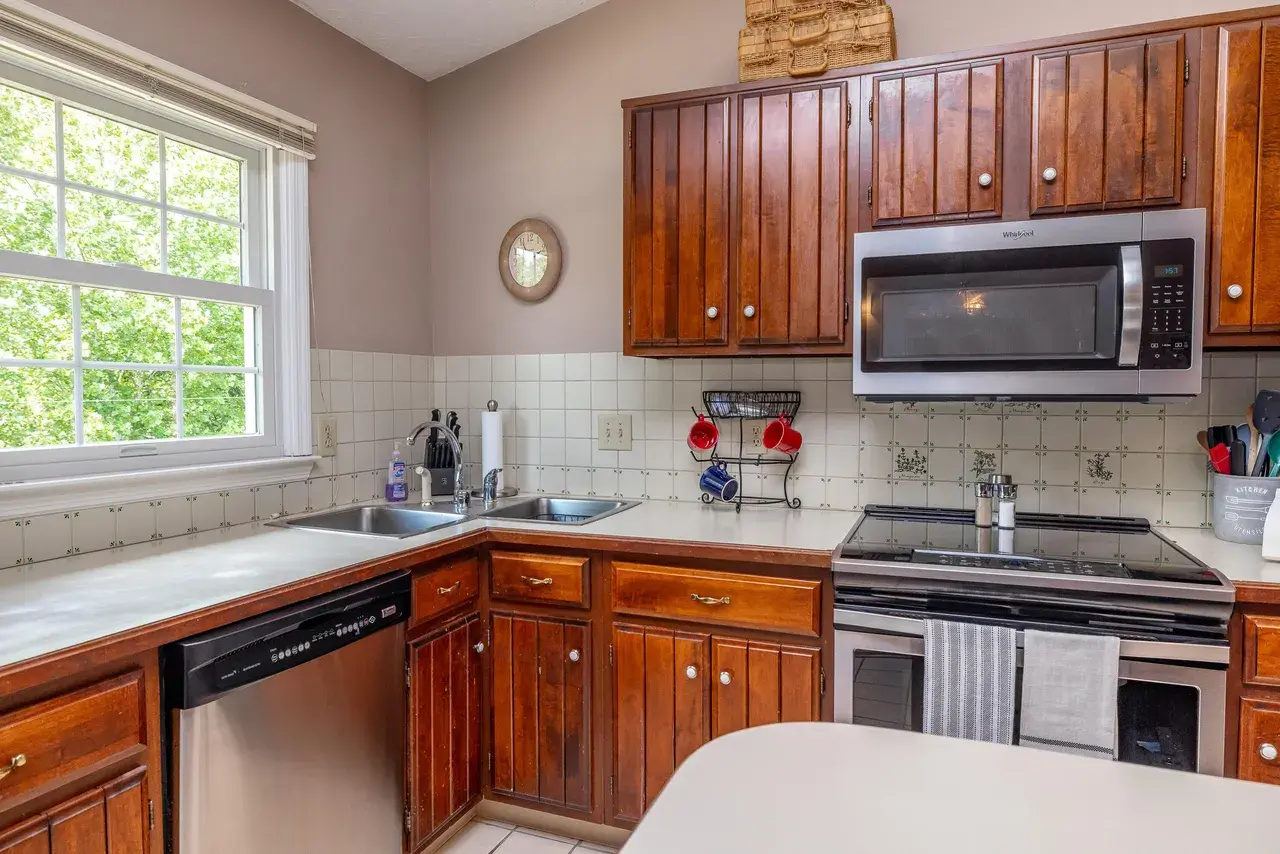
Before: the sink corner, on white laminate. 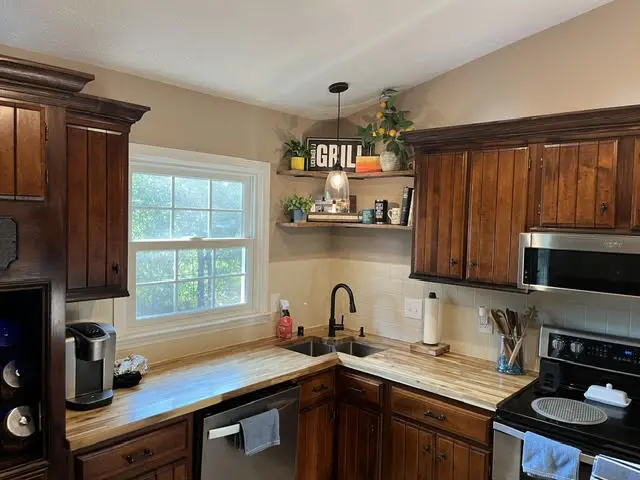
After: butcher block, a deeper sink, and light on the counter. 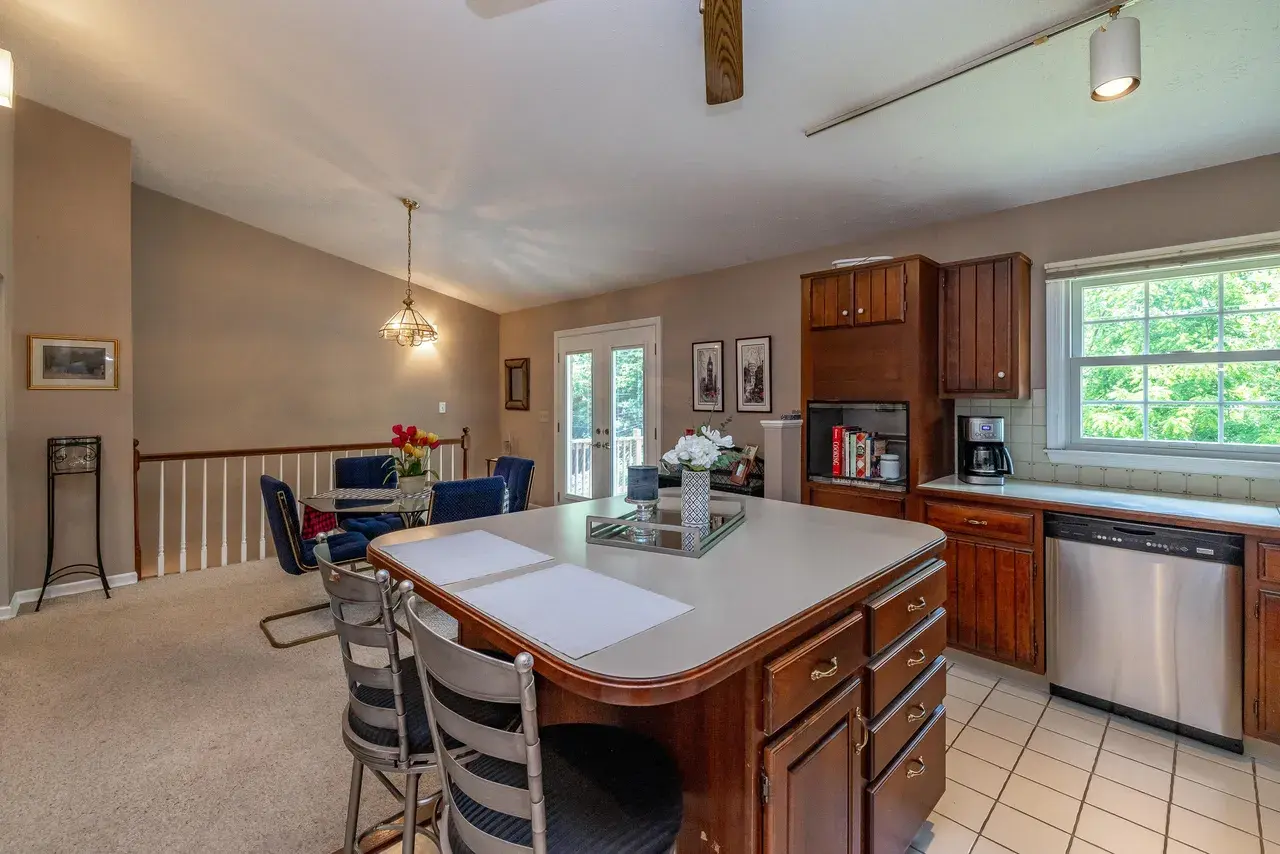
Before: the island, oak base and laminate top. 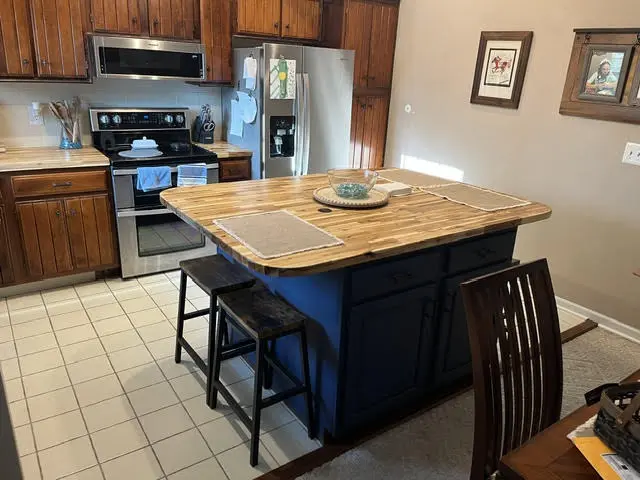
After: painted base, butcher block top. 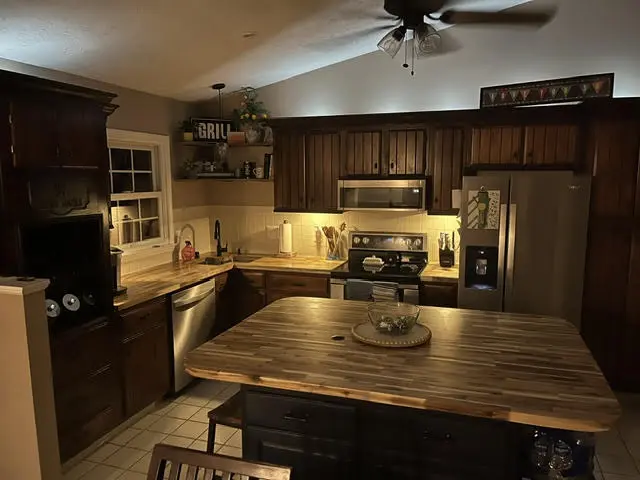
Under-cabinet LED, run and switched so the counter is usable after dark.
Hall bathroom, top to bottom
Two sinks in place of one, beadboard to the chair rail, new mirrors, lights and trim.
The old vanity was a single moulded bowl in a burgundy cultured-marble top, with a strip light over it. It came out for a wider cabinet with two undermount sinks, two framed mirrors and two light bars, which is the change people in a house with four kids actually notice. Beadboard and a chair rail went around the room, and the door and trim were replaced while the walls were open.
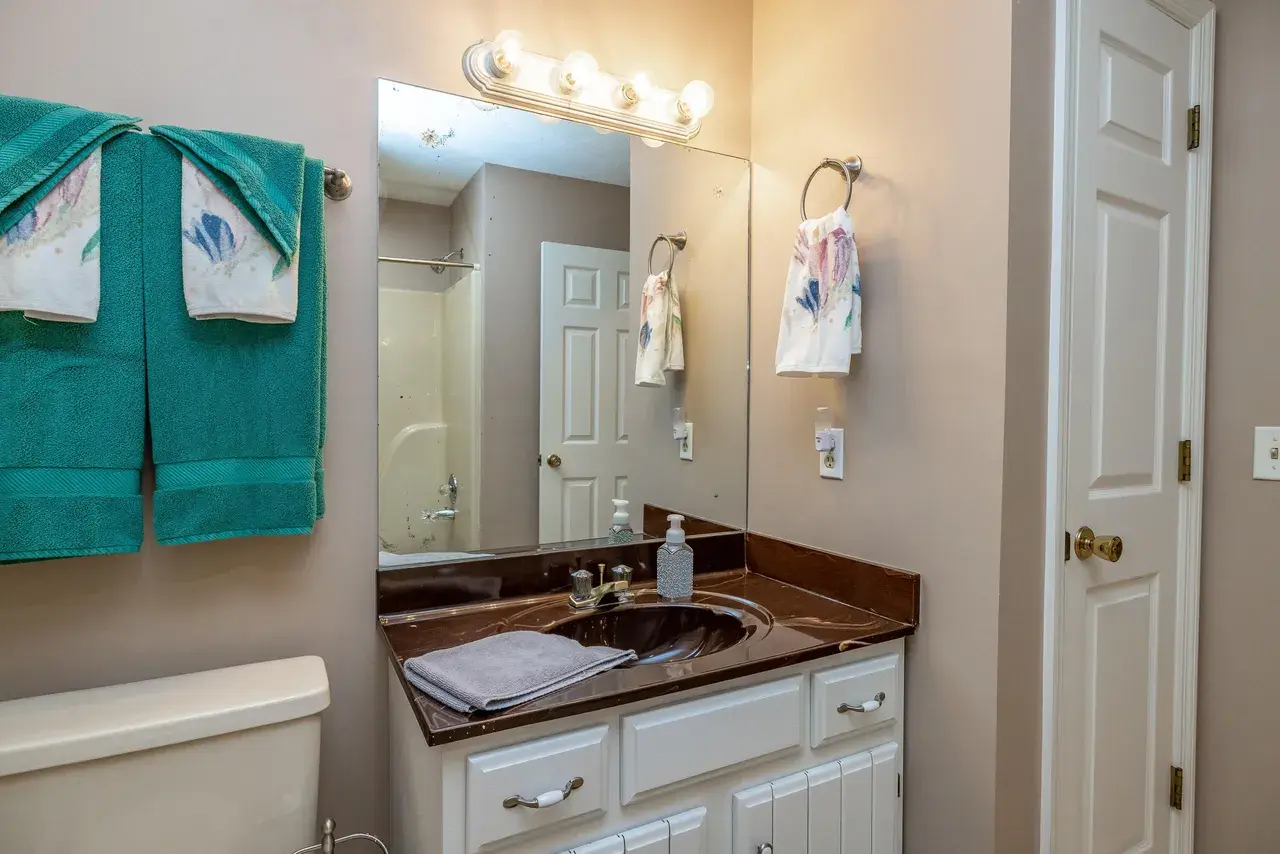
Before: one moulded bowl in a burgundy top, one strip light. 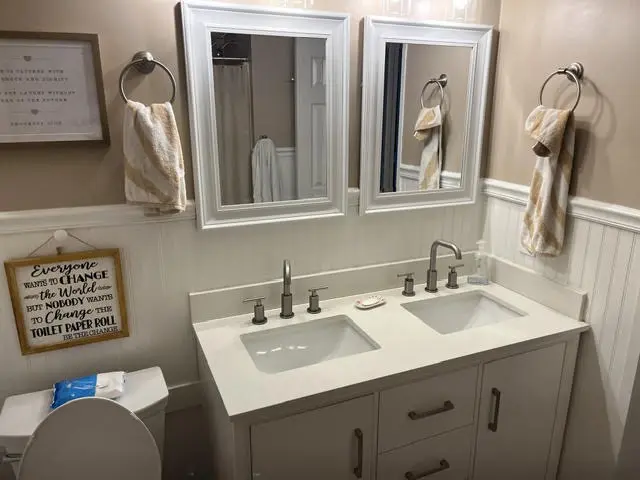
After: two sinks, two mirrors, two lights. 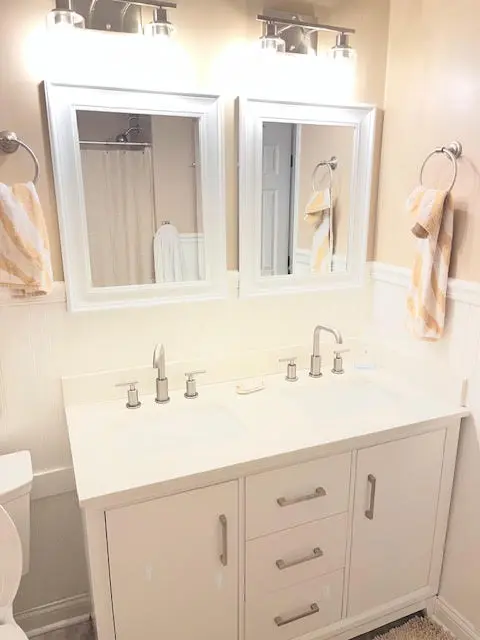
Brushed nickel throughout, so the fixtures and the lighting agree. 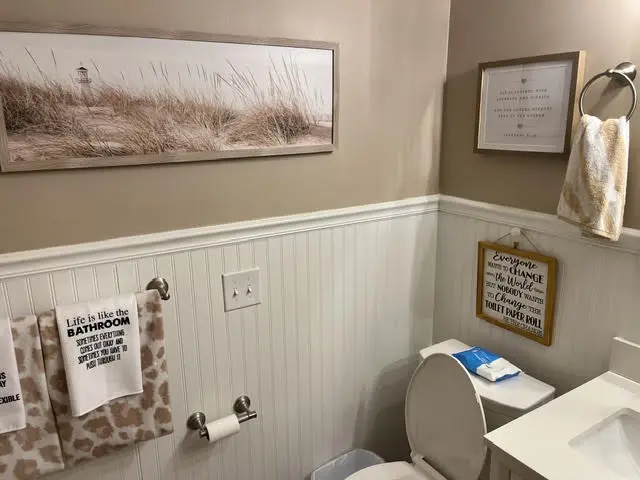
Beadboard and chair rail, cut and coped around the existing outlets. 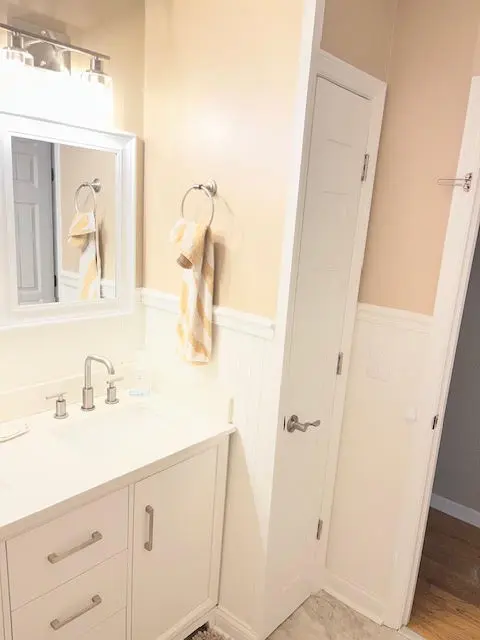
New door and casing, hung while the trim was off anyway.
From basement to lounge
An empty carpeted room turned into a lounge, and the wet bar beside it finished properly.
It started as carpet, a drop ceiling and a brick chimney breast, which is the standard unfinished-basement hand. It came out as a room with a name on the wall. New flooring, seating, a gallery wall and the lighting to go with it. The wet bar next to it had a base cabinet and a sink and nothing above them; it got upper cabinets, a butcher block counter and lit shelving.
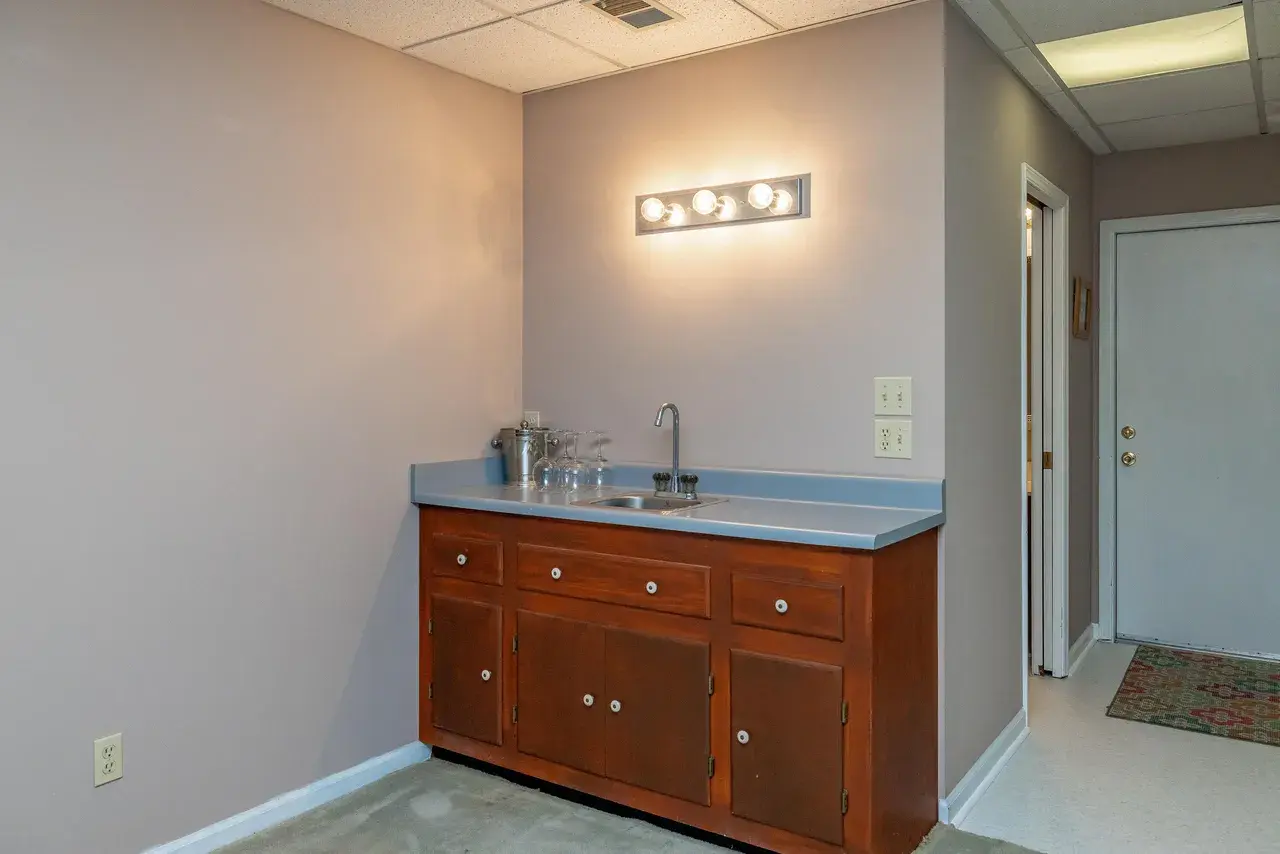
Before: one base cabinet, a sink, and a bare wall above it. 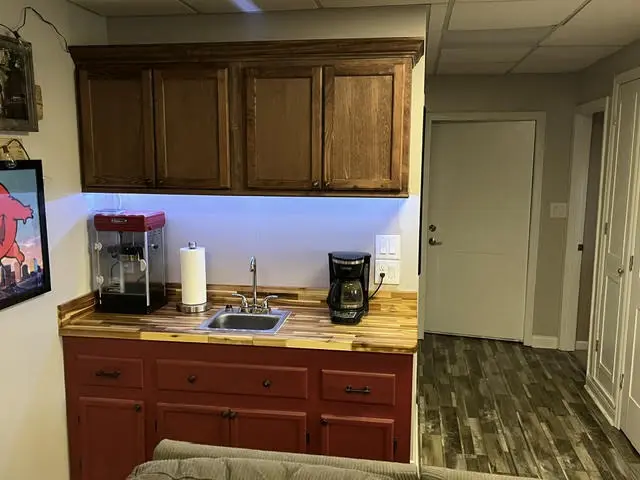
After: upper cabinets, butcher block, and light under them. 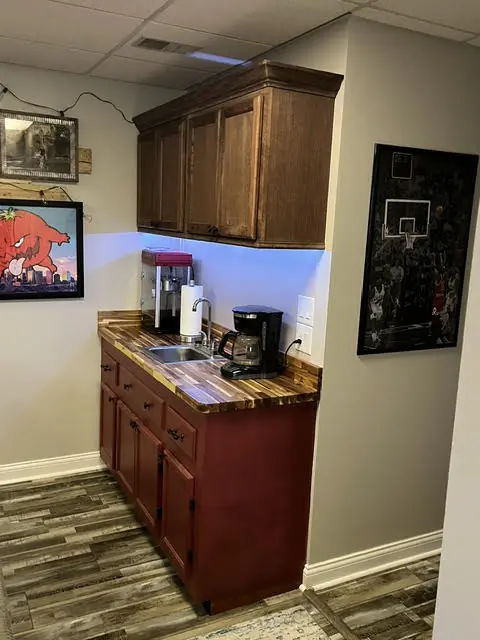
The bar from the sofa, which is the angle it gets seen from.
Deck that got its view back
Refinished boards and a black cable railing where the spindles were.
The deck itself was sound, so the boards were cleaned and refinished rather than pulled. The change is the railing: wood spindles out, black posts and horizontal cable in, which is most of what was standing between the seating and the view of the trees. Same footprint, same stairs.
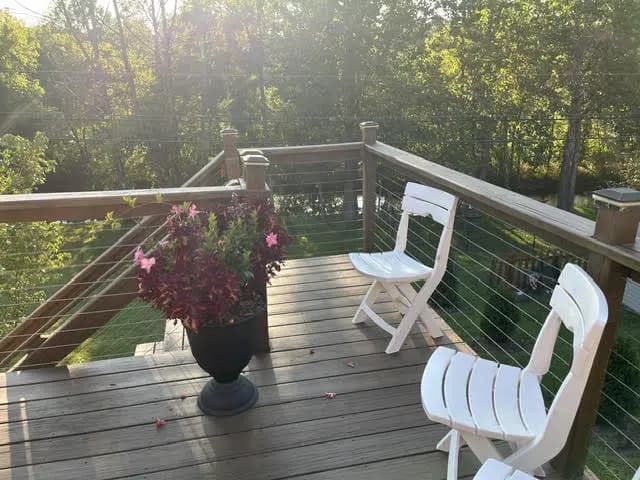
After: cable railing, from the seat it was put in for. 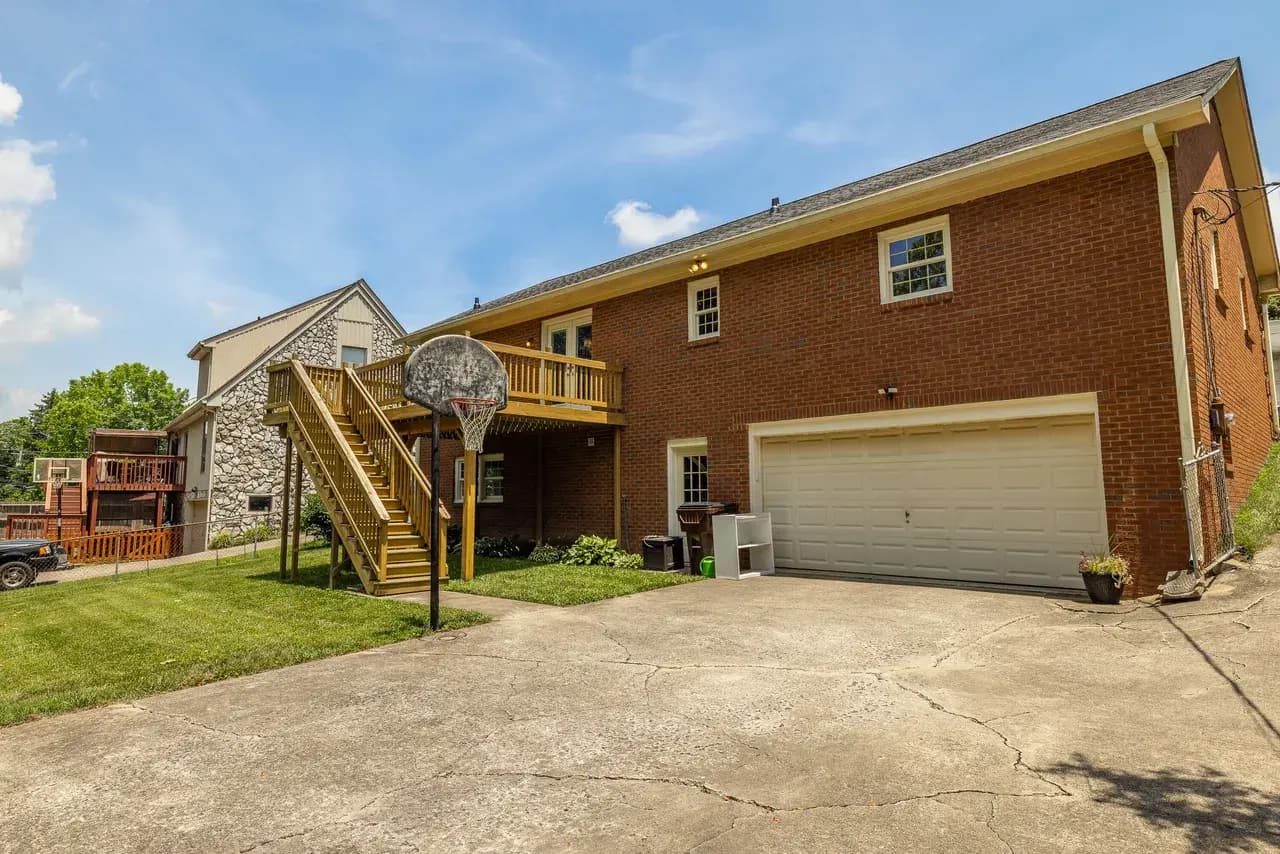
Before: from the yard. The structure and the stairs stayed.
Home office built-ins
Raw cabinet boxes turned into finished, lit, painted built-ins.
This one is worth seeing at the halfway point, because the half nobody photographs is the half that takes the time. The before is bare cabinet carcasses and a run of counter, hung and level and otherwise unfinished. Doors, paint, walnut counter tops, filler and scribe against a wall that is not straight, and LED strips under the uppers turn it into cabinetry.
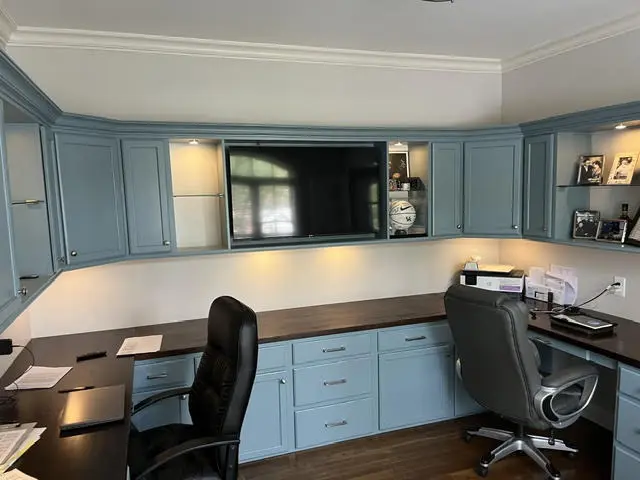
After: the corner run, scribed to a wall that was not square. 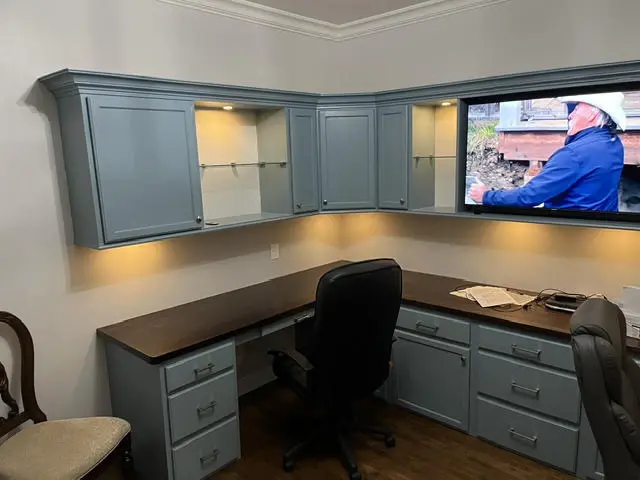
After: a second desk in the same room, built to match the first.
Coffee bar in a dead corner
A built-in hutch where a stretch of empty counter used to be.
The corner by the window held a run of laminate counter and nothing else. It now holds a full-height hutch stained to match the kitchen: a drawer bank underneath, a rack in the middle at the height a mug actually sits, and cabinets above. Built in place, scribed to the wall.
Fireplace, whitewashed not painted
Whitewashed brick, black doors, and shelves either side.
Red brick and brass doors, under a white mantel that was fighting both. The brick was whitewashed rather than painted, so the texture and the variation stay visible instead of disappearing under a flat coat, and the brass doors were swapped for black. Floating shelves went up on the wall beside it.
Odds and ends
Furniture, and jobs that were done and gone inside a visit.
Nobody photographs a valance before they hang it, so these have no before to show. They are here because they are the size of job this business exists for, and a page of whole-room remodels gives the wrong impression of what you are allowed to call about.
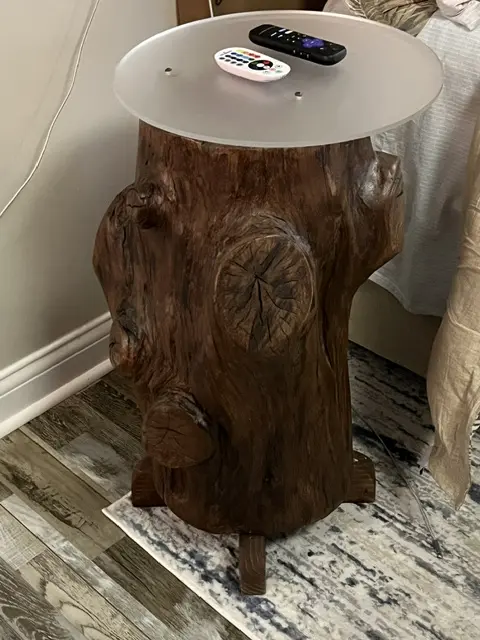
Live-edge white oak side table, finished with the knot left in. 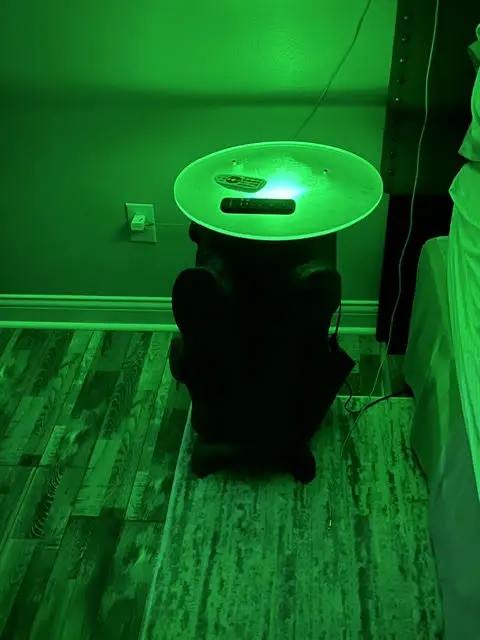
The same table with the LED under it, which was the point of it. 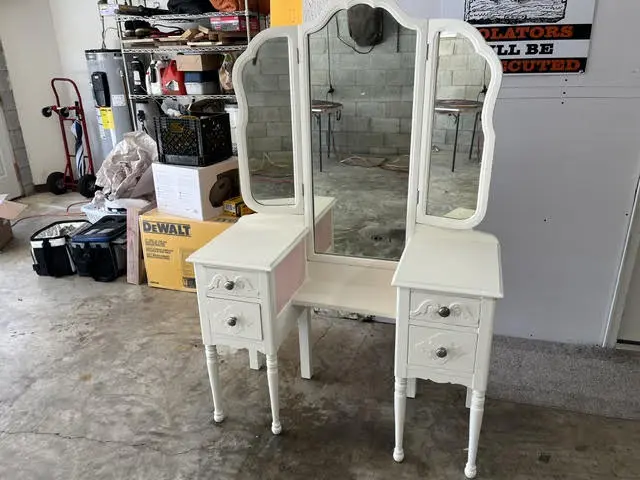
Antique dressing table, stripped, repainted and put back together. 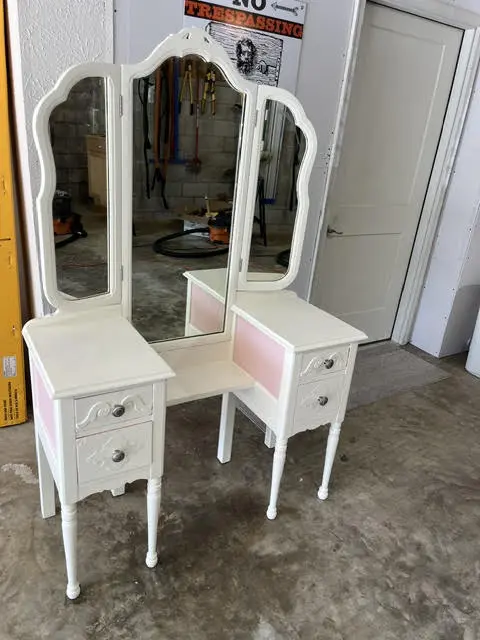
Blush drawer fronts, which were the owner's call and the right one. 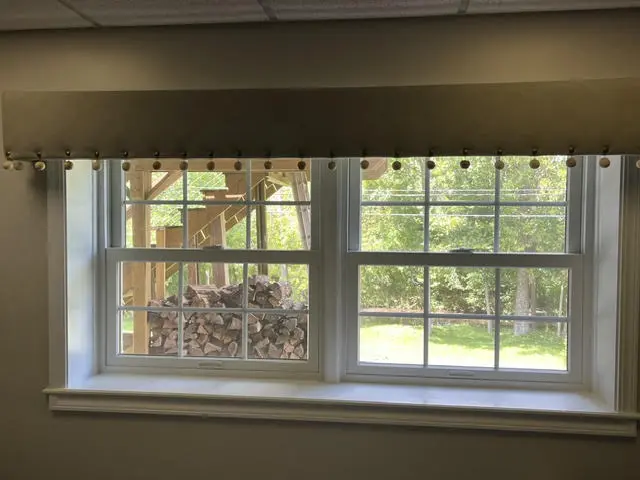
Rod and valance, hung level, which is the entire job.
Yours could be on this page
Send photos of the room and a list of what bothers you about it. You get a straight answer about what is worth doing and what is not.